CAD Design
Bozeman, Montana
Projects go better when everyone is looking at the same drawing. We design remodels, decks and layouts in CAD so you can see the sizes and the details before any work starts.
What we do
CAD Design, done right.
A drawing is the cheapest place to change your mind. Moving a wall on paper takes a minute; moving it after the drywall is up takes a week. We draw it first so the questions get answered before anyone picks up a saw.
- Floor plans for remodels
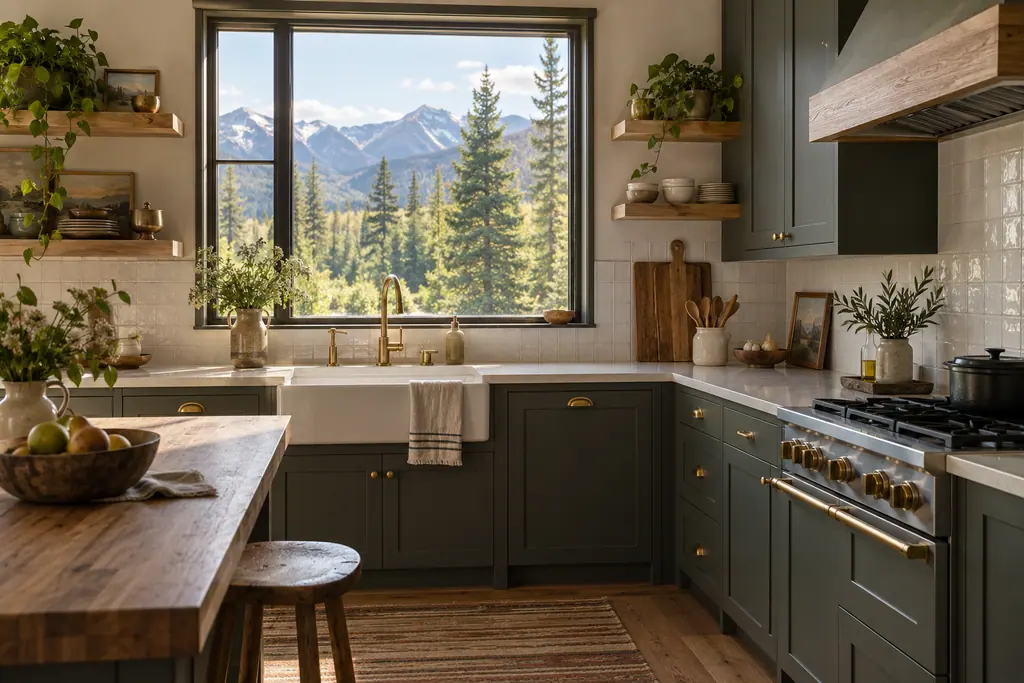
- Kitchen and bathroom layouts
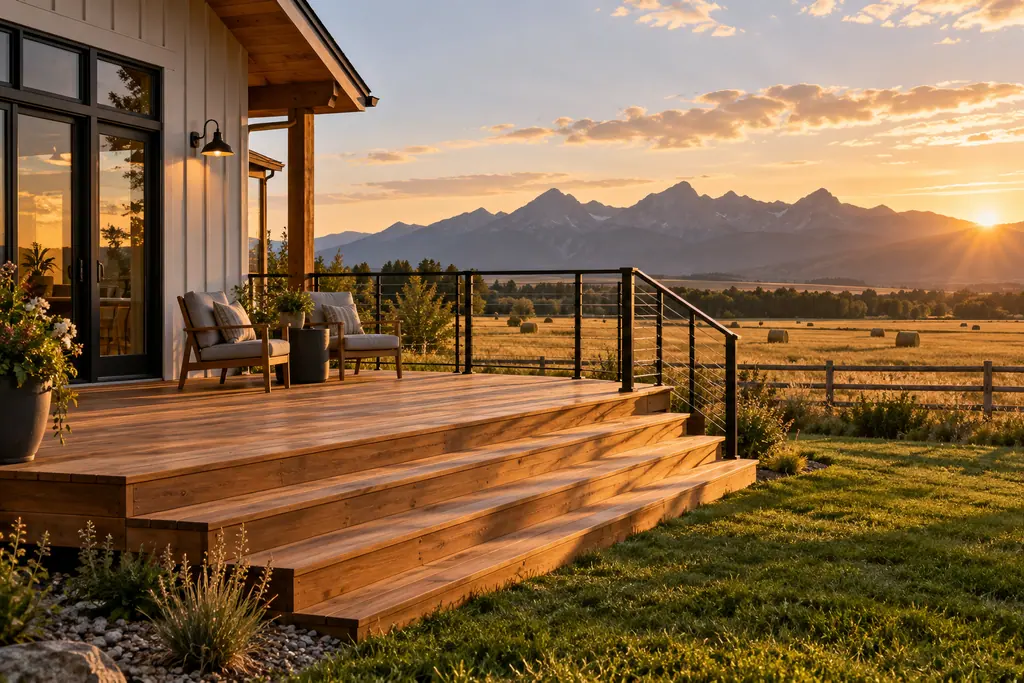
- Deck and patio designs
- Built-in and cabinet drawings
- Measured drawings of what you have now
- Changes drawn and redrawn until it is right
Questions
Good to know.
Can you draw a project we are still deciding on?
Yes. That is the best time. Seeing it drawn usually settles the decision.
What do you need from us to start a drawing?
A visit to measure, and a conversation about what you want. Photos, sketches and saved pictures you like all help.
Often part of the same project
Related work.

Tell us about your cad design project.
Call or send a note. We come look, listen, and give you a clear price before any work starts.